
BEDS3
BATHS2 full 1 partial
SQUARE FEET1,588
MLS#4433184
STATUSActive
PROPERTY TYPEResidential - Townhouse
SUBDIVISIONHawks Ridge
Property Description
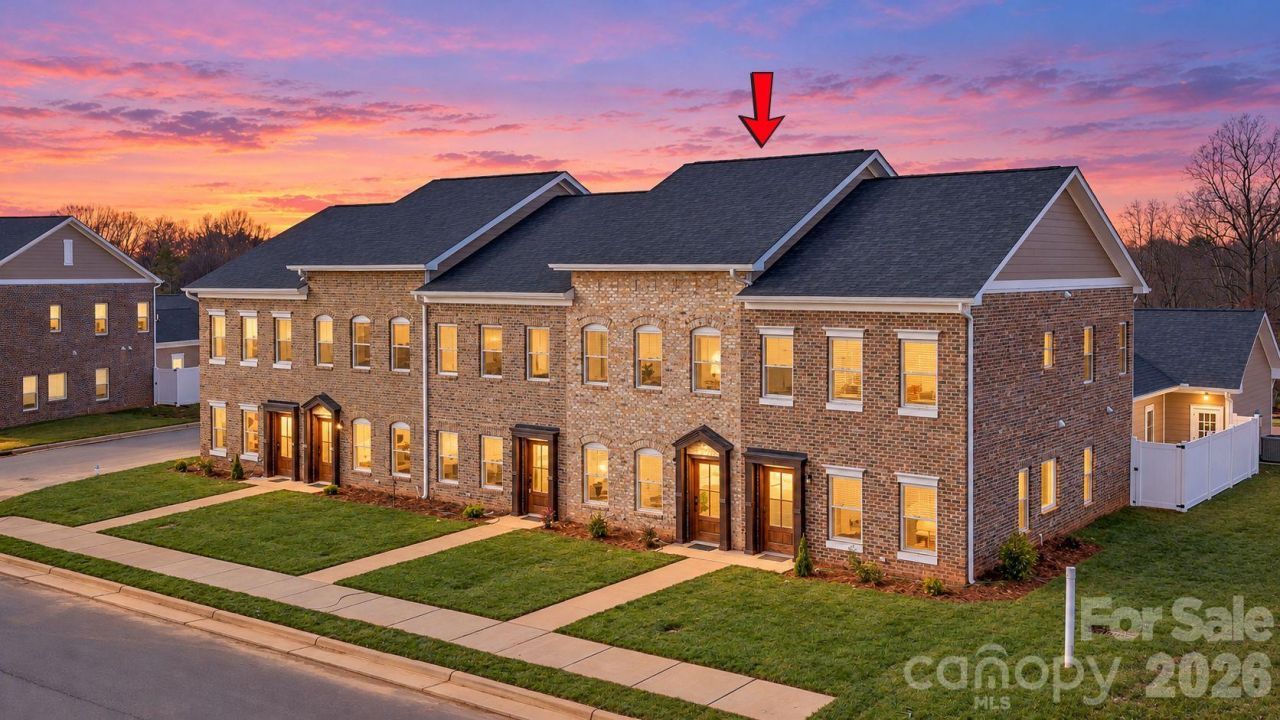
Striking brick architecture, sun-filled interiors, and designer details?welcome to elevated living at Hawks Ridge! Built in 2025, this luxurious townhome at blends timeless curb appeal with a fresh, sophisticated interior. Situated in a prime location just minutes from major shopping and dining, it places everyday conveniences close to home. Warm wood flooring, soft neutral trim, and contrasting black accents create a beautifully coordinated backdrop throughout the living spaces. The open-concept layout connects the living and dining areas to a stunning kitchen, while an eye-catching staircase with horizontal black railing adds architectural character. Designed to impress, the kitchen features white cabinetry, stainless steel appliances, a subway tile backsplash, and a generous island with seating space. Gold-toned pendant lights above the island and a sleek black faucet bring warmth and contrast, making this space equally inviting for everyday meals and entertaining. Conveniently located on the main level, the primary suite offers a relaxing retreat with a tray ceiling, statement chandelier, and spacious walk-in closet with built-in custom shelving. Its beautifully appointed ensuite bathroom features a wood-toned double vanity, arched mirrors, black fixtures, and a tiled floor to ceiling walk-in shower with frameless glass shower door. On the upper level, the additional bedrooms offer bright, versatile spaces, while coordinated finishes carry the home's polished style into the connecting bathroom. A rear patio enclosed by privacy fencing provides space for morning coffee or unwinding outdoors, and an attached garage adds everyday convenience. From its distinctive exterior to its thoughtfully selected finishes and desirable location, this Hawks Ridge townhome delivers a memorable blend of comfort, character, and contemporary luxury. Schedule your showing today!
Property Features
Property Type: Residential - Townhouse
Fenced: Yes
Garage: 1 car attached
Heating: Heat Pump
Lot Size: 0.04 Acres
Roof Type: Architectural Shingle
Year Built: 2025
Feature Descriptions
Accessibility Features: Two or More Access Exits, Entry Slope less than 1 foot
Appliances: Dishwasher, Electric Oven, Electric Range, Microwave, Refrigerator
Days on Site: 1
Exterior: Brick Full
Foundation: Slab
Laundry: Main Level
Lot: Level
Parcel#: 3711128599370000
Parking: Driveway, Attached Garage
Patio/Porch: Patio
Sewer: Public Sewer
Utilities: Underground Utilities
Water: City
Window Features: Insulated Window(s)
Local Schools
High School: Fred T. Foard
Middle School: Jacobs Fork
Elementary School: Blackburn
Listed By / Shown By
Listed By
Agency Name: The Pinnacle Property Group NC
Agency Contact: hannah@pinnaclepropertygroupnc.com
Shown By
Agent Name: Ryan Hultin
Agent Phone: (704) 489-9949
Agency Title: Lake Norman Realty

Estimate Your Payment
Estimated Payment
$ 1,678.61 per month $1,591.40 Principal & Interest $0.00 Property Tax (data not provided by mls) $87.21 Homeowner's InsuranceChange Payment Information



2113 24th Street Lane | MLS# 4433184
This townhouse located at 2113 24th Street Lane , Hickory, NC 28602 is currently listed for sale with an asking price of $299,000. This property was built in 2025 and has 3 bedrooms and 2 full and 1 partial baths with 1588 sq. ft. 24th Street Lane is located in the Hawks Ridge subdivision. Search Hawks Ridge real estate on ryanh.lakenormanrealty.com today.